
Listing Courtesy of:  FMLS / Listed By: Kevin Moody, Better Homes And Gardens Real Estate Metro Brokers - Contact: 404-843-2500
 FMLS / Listed By: Kevin Moody, Better Homes And Gardens Real Estate Metro Brokers - Contact: 404-843-2500
 240 Parc View Lane Woodstock, GA 30188
Active (78 Days)
$369,900 (USD)

Description
MLS #:
7808924
7808924
Taxes
$3,726(2025)
$3,726(2025)
Lot Size
4,792 SQFT
4,792 SQFT
Type
Townhouse
Townhouse
Year Built
2007
2007
Style
Townhouse, Traditional
Townhouse, Traditional
Views
Neighborhood
Neighborhood
County
Cherokee County
Cherokee County
Community
Wiley Bridge 87/164
Wiley Bridge 87/164
Listed By
Kevin Moody, Better Homes And Gardens Real Estate Metro Brokers, Contact: 404-843-2500
Source
FMLS
Last checked Oct 11 2026 at 12:34 AM GMT+0000
FMLS
Last checked Oct 11 2026 at 12:34 AM GMT+0000
Bathroom Details
- Full Bathrooms: 2
- Half Bathroom: 1
Interior Features
- Entrance Foyer
- Walk-In Closet(s)
- High Speed Internet
- Double Vanity
- Tray Ceiling(s)
- Dishwasher
- Disposal
- Electric Water Heater
- Energy Star Qualified Appliances
- Microwave
- Refrigerator
- Electric Range
- Washer
- Dryer
- Electric Oven
- Electric Cooktop
- Laundry: Laundry Room
- Laundry: Main Level
- Windows: Insulated Windows
- Windows: Double Pane Windows
- Laundry: Electric Dryer Hookup
- Energy Star Qualified Water Heater
Kitchen
- Cabinets Stain
- Breakfast Bar
- Breakfast Room
- Solid Surface Counters
Subdivision
- Wiley Bridge 87/164
Lot Information
- Level
- Landscaped
- Front Yard
- Back Yard
Property Features
- Fireplace: None
- Fireplace: 0
- Foundation: Slab
Heating and Cooling
- Forced Air
- Central Air
Pool Information
- None
Homeowners Association Information
- Dues: $260/Monthly
Flooring
- Carpet
- Luxury Vinyl
Exterior Features
- Roof: Composition
- Roof: Shingle
Utility Information
- Utilities: Cable Available
- Sewer: Public Sewer
- Energy: None, Insulation, Hvac, Roof
School Information
- Elementary School: Arnold Mill
- Middle School: Mill Creek
- High School: River Ridge
Parking
- Garage
- Total: 4
Listing Price History
Date
Event
Price
% Change
$ (+/-)
Sep 29, 2026
Price Changed
$369,900
-3%
-$10,000
Sep 10, 2026
Price Changed
$379,900
-2%
-$9,100
Jul 22, 2026
Listed
$389,000
-
-
Additional Information: Metro Brokers | 404-843-2500
Location
Estimated Monthly Mortgage Payment
*Based on Fixed Interest Rate withe a 30 year term, principal and interest only
Listing price
Down payment
%
Interest rate
%Mortgage calculator estimates are provided by Better Homes and Gardens Real Estate LLC and are intended for information use only. Your payments may be higher or lower and all loans are subject to credit approval.
Disclaimer: Listings identified with the FMLS IDX logo come from FMLS and are held by brokerage firms other than the owner of this website. The listing brokerage is identified in any listing details. Information is deemed reliable but is not guaranteed. If you believe any FMLS listing contains material that infringes your copyrighted work please click here review our DMCA policy and learn how to submit a takedown request. © 2026 First Multiple Listing Service, Inc. Last Updated: 10/10/26 17:34
Listings identified with the FMLS IDX logo come from FMLS and are held by brokerage firms other than the owner of this website. The listing brokerage is identified in any listing details. Information is deemed reliable but is not guaranteed. If you believe any FMLS listing contains material that infringes your copyrighted work please click here review our DMCA policy and learn how to submit a takedown request. © 2026 First Multiple Listing Service, Inc. Last Updated: 10/10/26 17:34



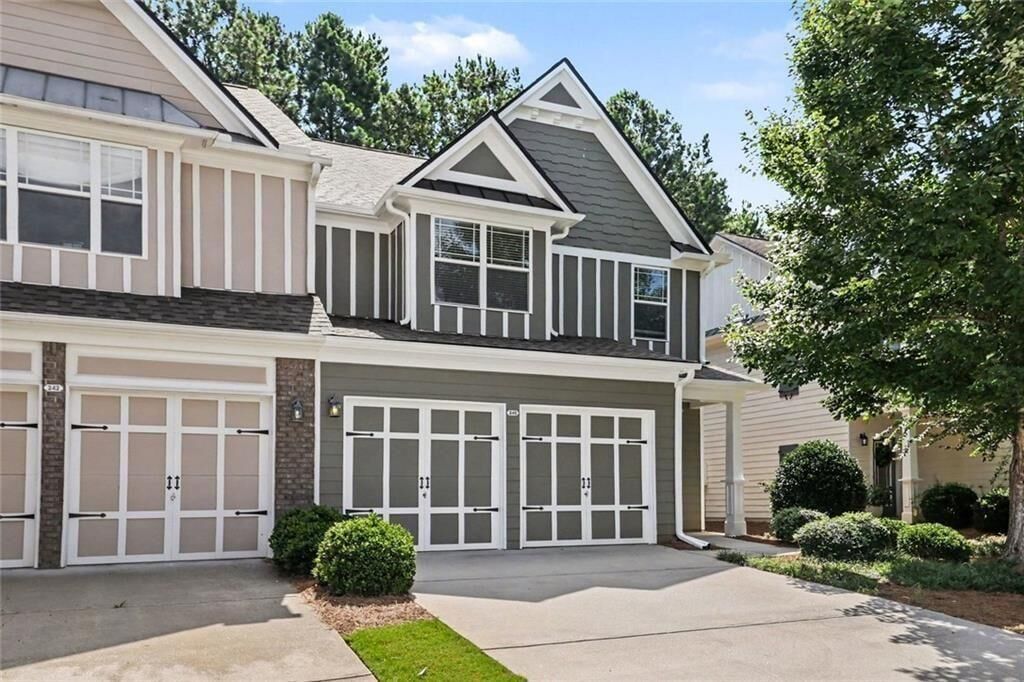
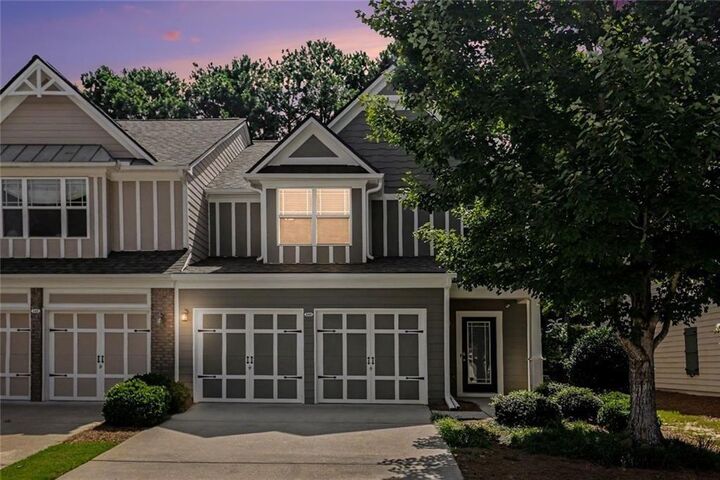
THE LARGEST FLOOR PLAN IN THE COMMUNITY! At 1,864 square feet, 240 Parc View Lane gives you something that can be difficult to find in a townhome: **more room without moving into a higher price range. ** This 3-bedroom, 2.5-bath home is now offered at $369,900, with the seller offering **$5,000 toward the buyer's allowable closing costs and/or interest-rate buy-down, subject to lender guidelines.**
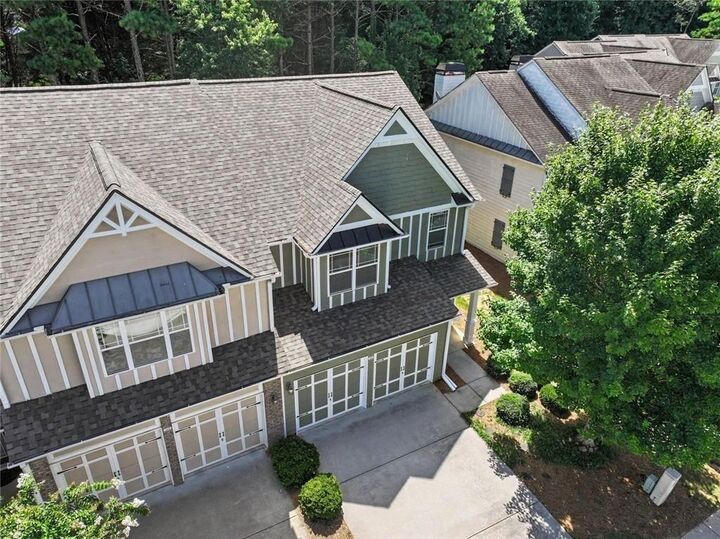
And there is another important advantage: **the expensive work has already been done. ** The home features a NEW ROOF installed June 2026, NEW HVAC SYSTEM, FRESH INTERIOR PAINT, and BRAND-NEW CARPET THROUGHOUT. The roof is maintained by the HOA, giving the next owner even more peace of mind.
Inside, the spacious primary suite includes a large walk-in closet and private bath. The open-concept main living area provides plenty of space for everyday living and entertaining, while large windows bring natural light into the home. The wooded backdrop adds a peaceful sense of privacy that is not always easy to find in a townhome community.
The kitchen features granite countertops, and the kitchen appliances remain with the home. The washer and dryer also remain.
Outside, enjoy the private patio and wooded surroundings. A newly installed privacy fence along the left side creates additional separation and makes the outdoor space more comfortable and private.
The HOA handles many of the routine exterior responsibilities, including **weekly lawn maintenance, shrub pruning, pine straw replacement twice annually, and termite protection. ** The community also offers ample visitor parking for guests.
Located just minutes from downtown Woodstock, shopping, dining, parks, and major commuter routes.
**1,864 SQ FT.
NEW ROOF. NEW HVAC. NEW CARPET. FRESH PAINT.
$369,900 + $5,000 SELLER INCENTIVE. **
With very few options currently available in the community, this is an opportunity to own the **largest floor plan** while taking advantage of a price point that puts this home directly in the conversation with today's competition.
**Why wait for a smaller new-construction townhome when you can have 1,864 square feet, major updates already completed, and a home you can move into now?**
Schedule your private showing today.